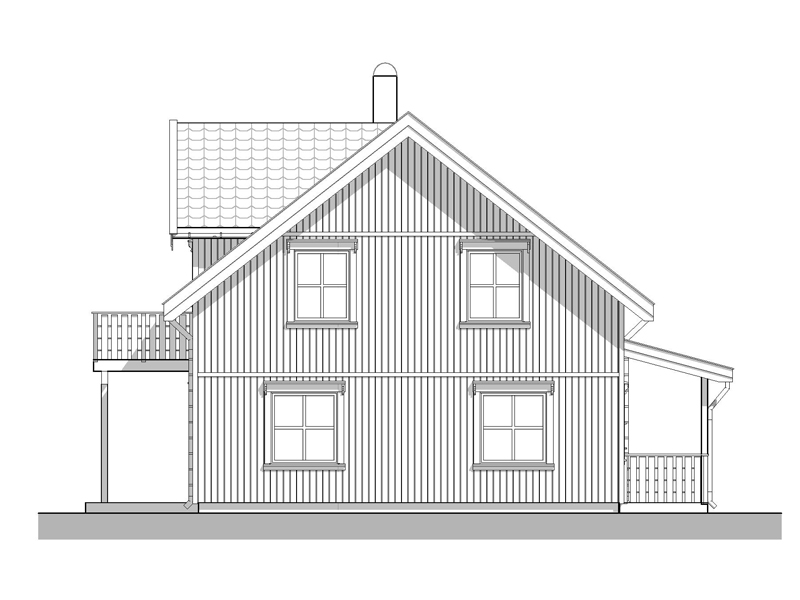
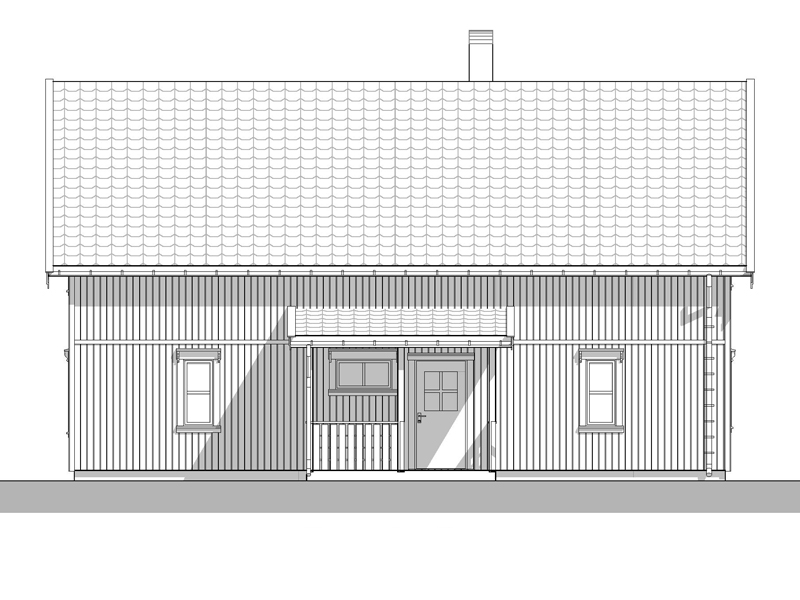
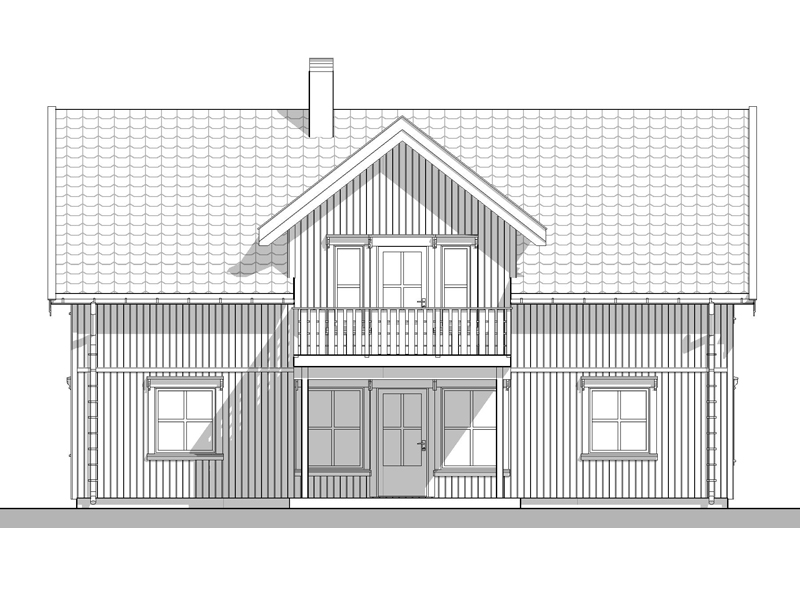
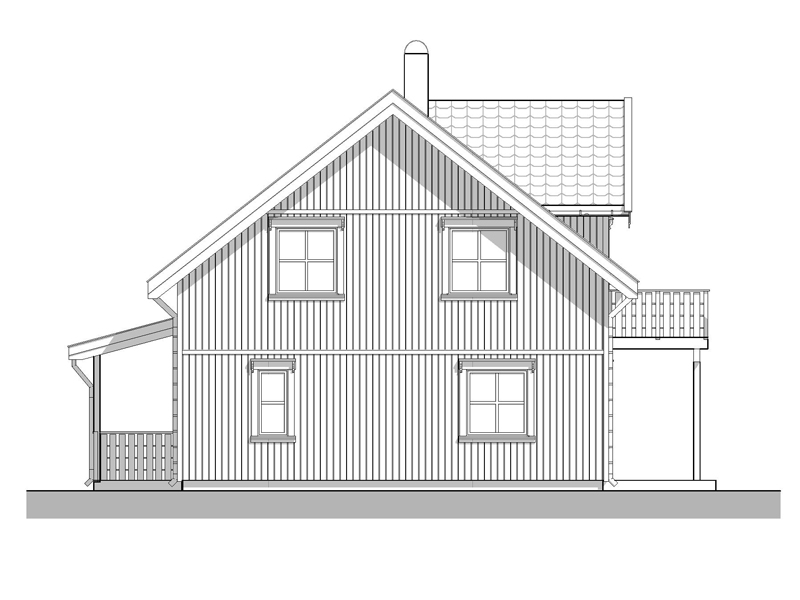
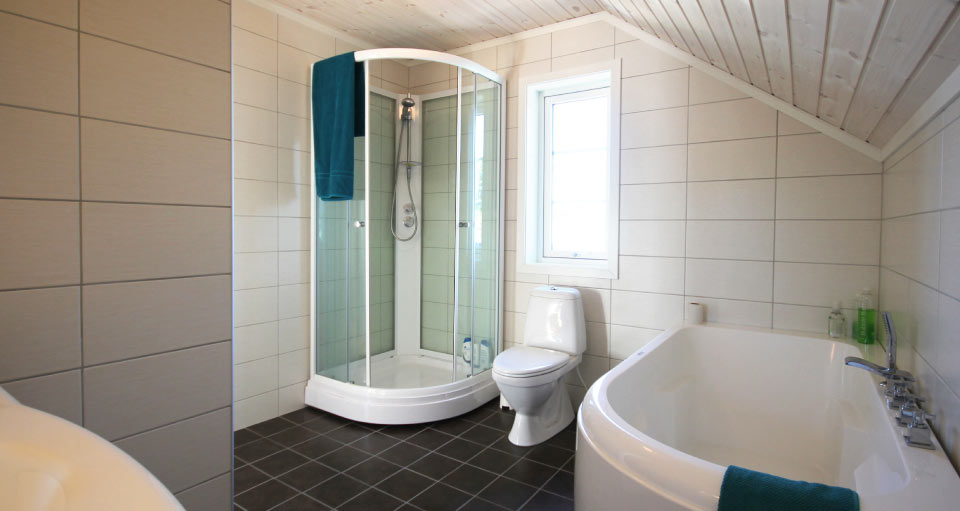
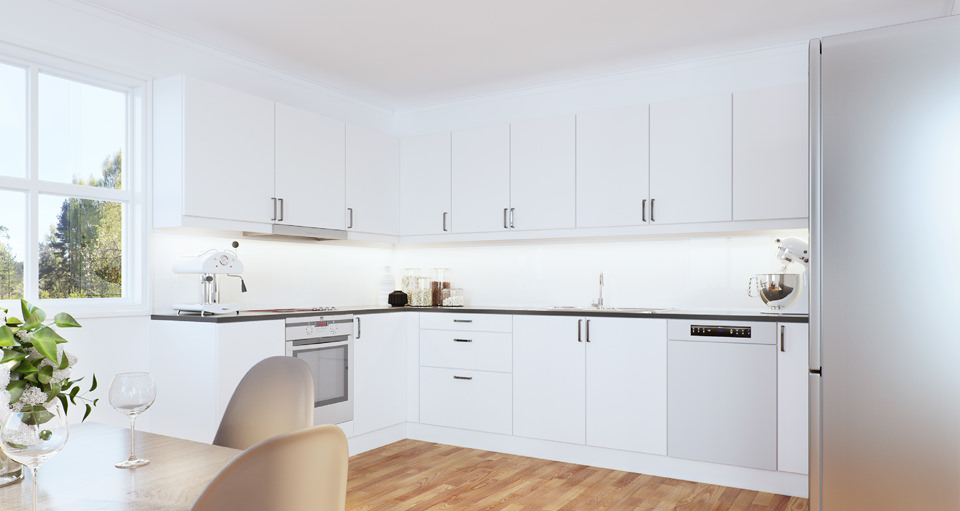
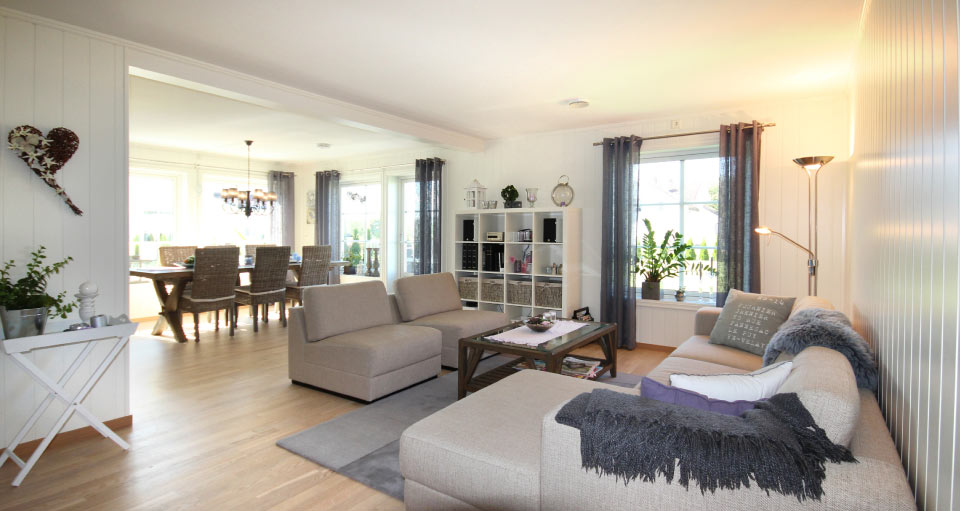



Sketch drawings: bottom plan, views and cross-section.
External walls (weatherboarding 21x148/123 mm, purlins, wind barrier, wall frame 195 mm, insulation 200+50 mm, vapour barrier, purlin 45mm)
Bearing partition walls (only wall frame)
Floor/ partitioning ceiling (beams 45x245 mm, 100 mm sound barrier wool, wood chipboard 22 mm).
Roof (roof tile, stone purlin 45x45 mm, distance batten 35x45 mm, underlayer, frame 50x245 mm, insulation 250+50 mm, vapour barrier, purlin 50 mm). Stone may be replaced with roof sheet.
Chimney SIH 16/18/L.
Rainwater drainage and pipes
Wood-imitating plastic windows and wooden front door.
Transportation - a 100 km radius from Rapla
NB! The factory package does not include installation, the base slab or VAT.